© Paton & Co, Scottish Borders, Berwick, Moray, Highlands; covering Scotland & Northumberland
Paton & Co Group LLP Registered in Scotland Partnership No. SO303880
Letting Registration Number LARN 1807018
Website by:

© Paton & Co, Scottish Borders, Berwick, Moray, Highlands; covering Scotland & Northumberland
Paton & Co Group LLP Registered in Scotland Partnership No. SO303880
Letting Registration Number LARN 1807018
Website by:







.jpg)
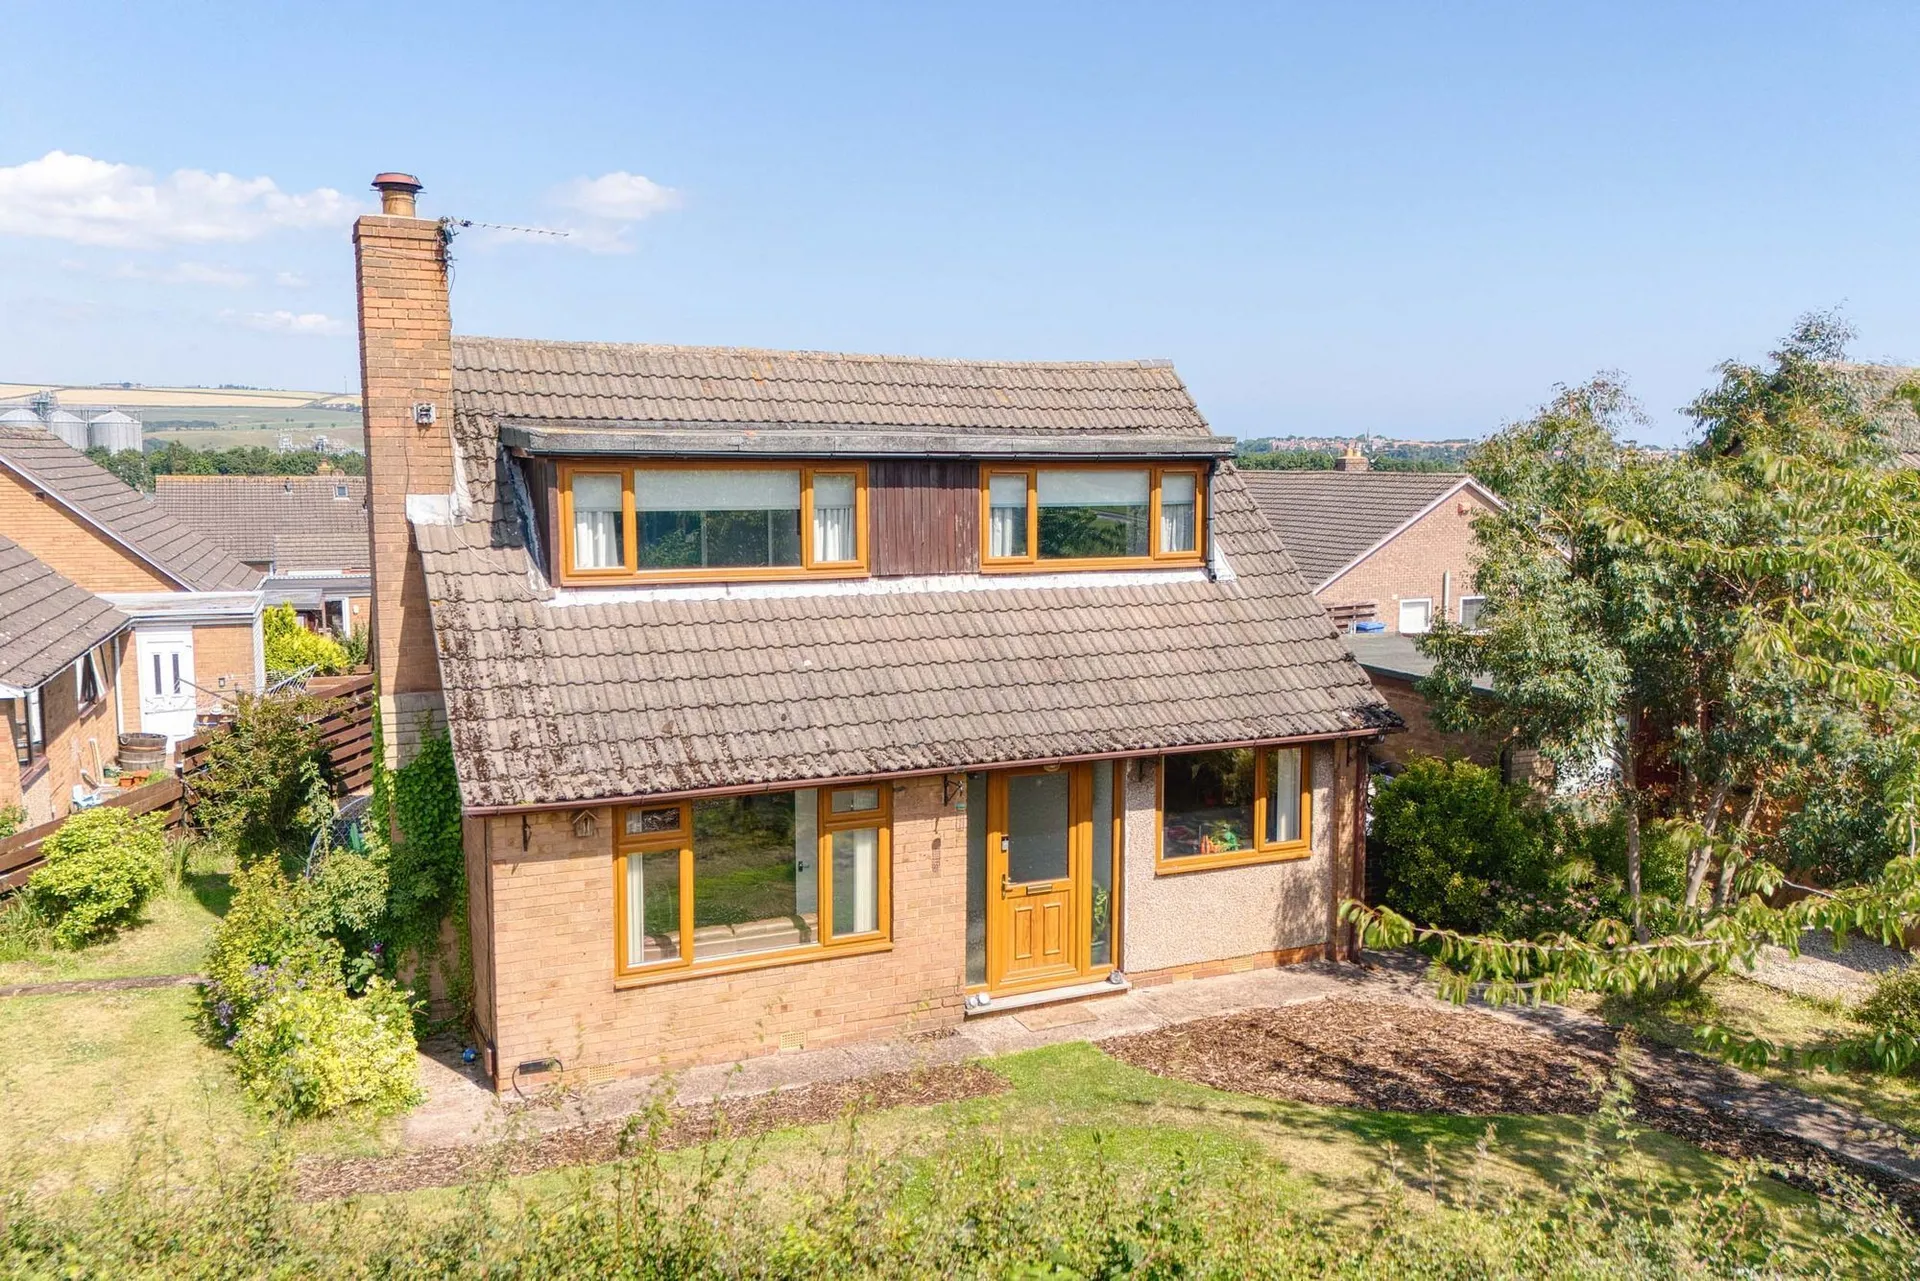
7 Ivinson Road is a well-presented detached family home offering spacious and versatile accommodation throughout, complemented by generous gardens and an attached garage. With flexible living spaces and well-proportioned bedrooms, the property is ideally suited to families, first-time buyers, or those seeking adaptable accommodation.
Upon entering, you are welcomed into a bright and airy conservatory, which leads through to an open-plan dining/ living room. The living room features a charming multi-fuel stove, creating a cosy and inviting focal point.
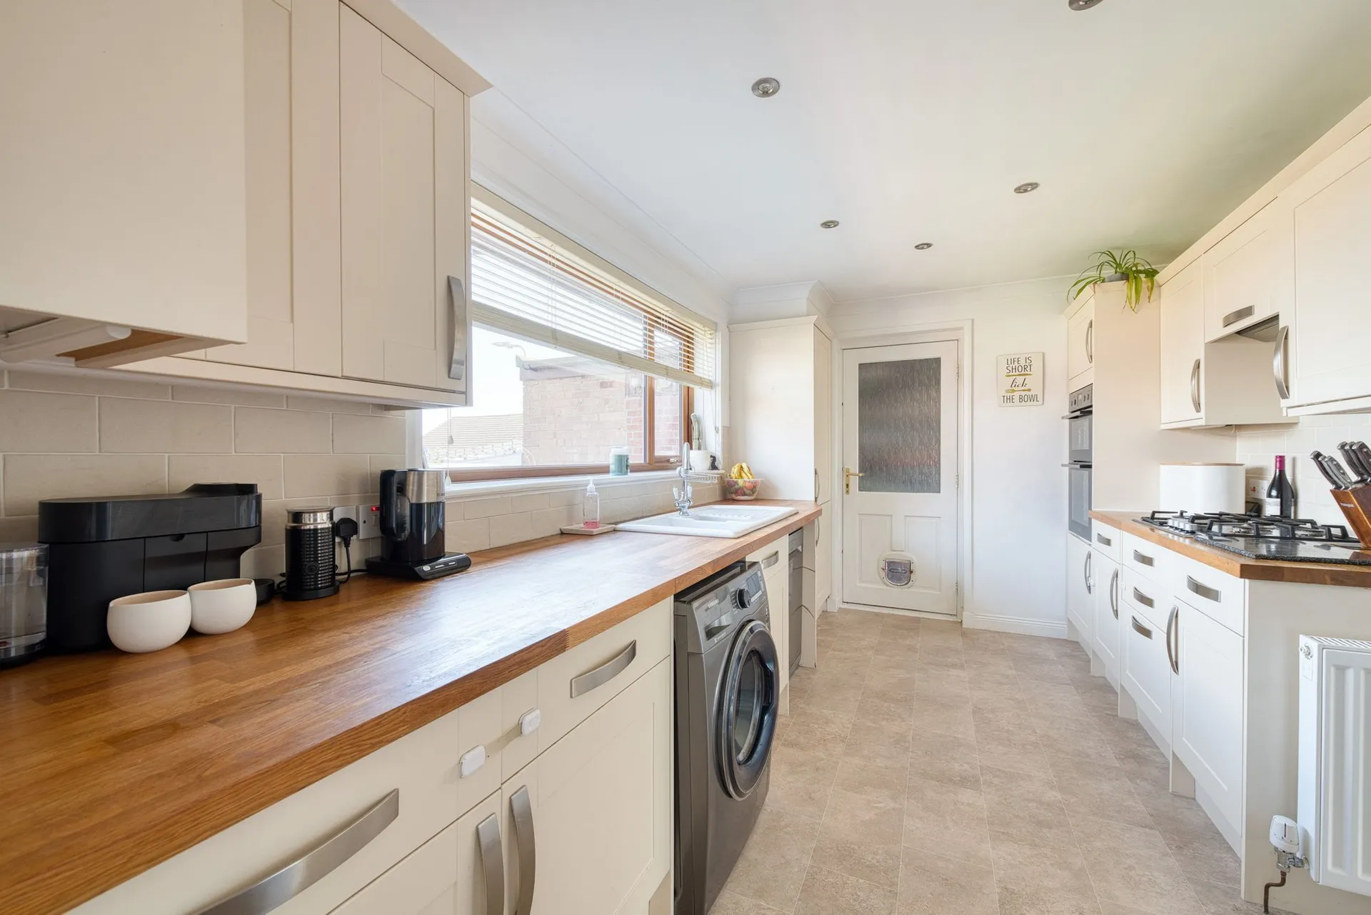
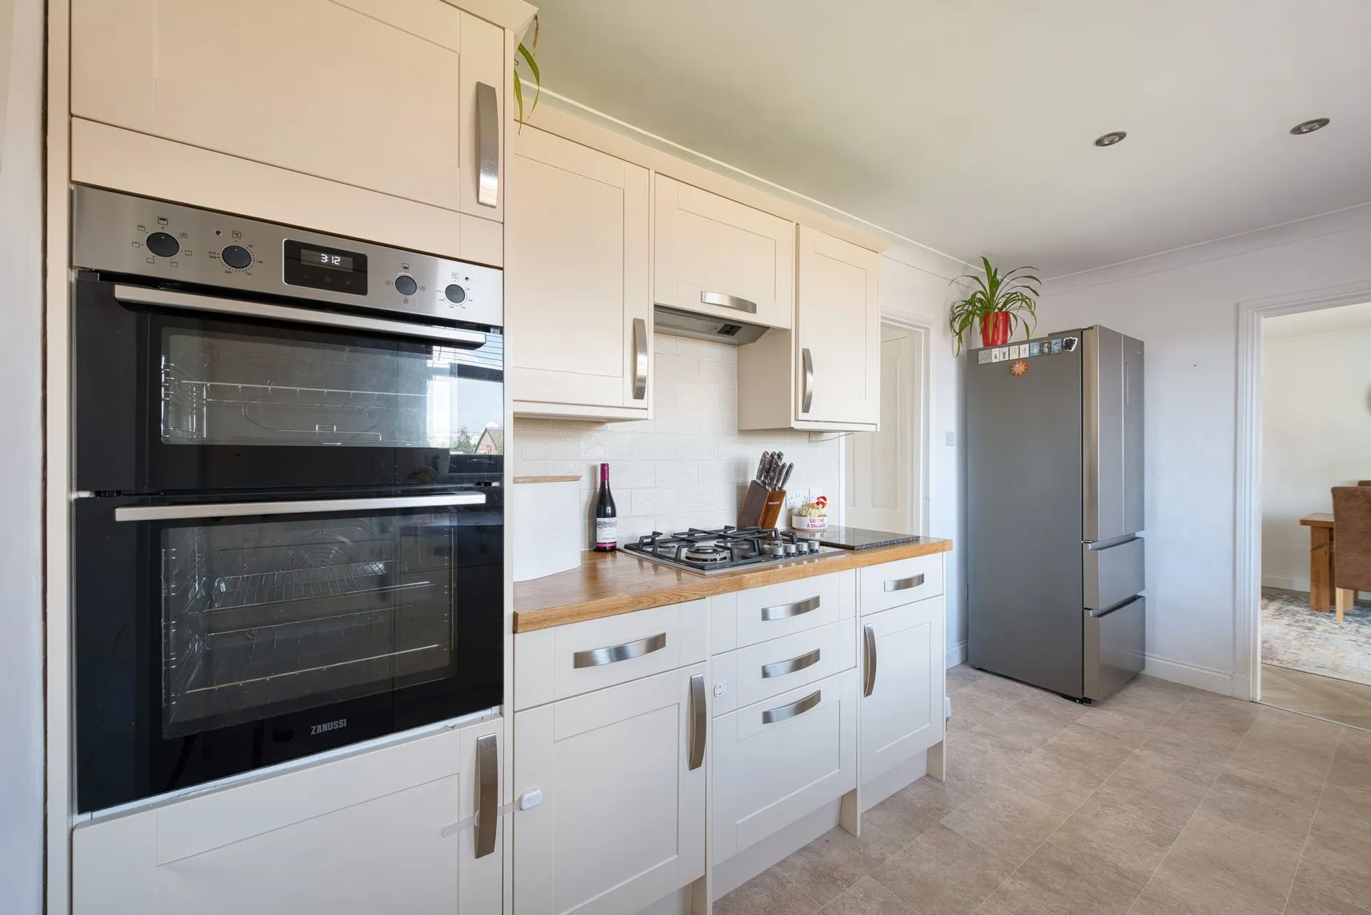
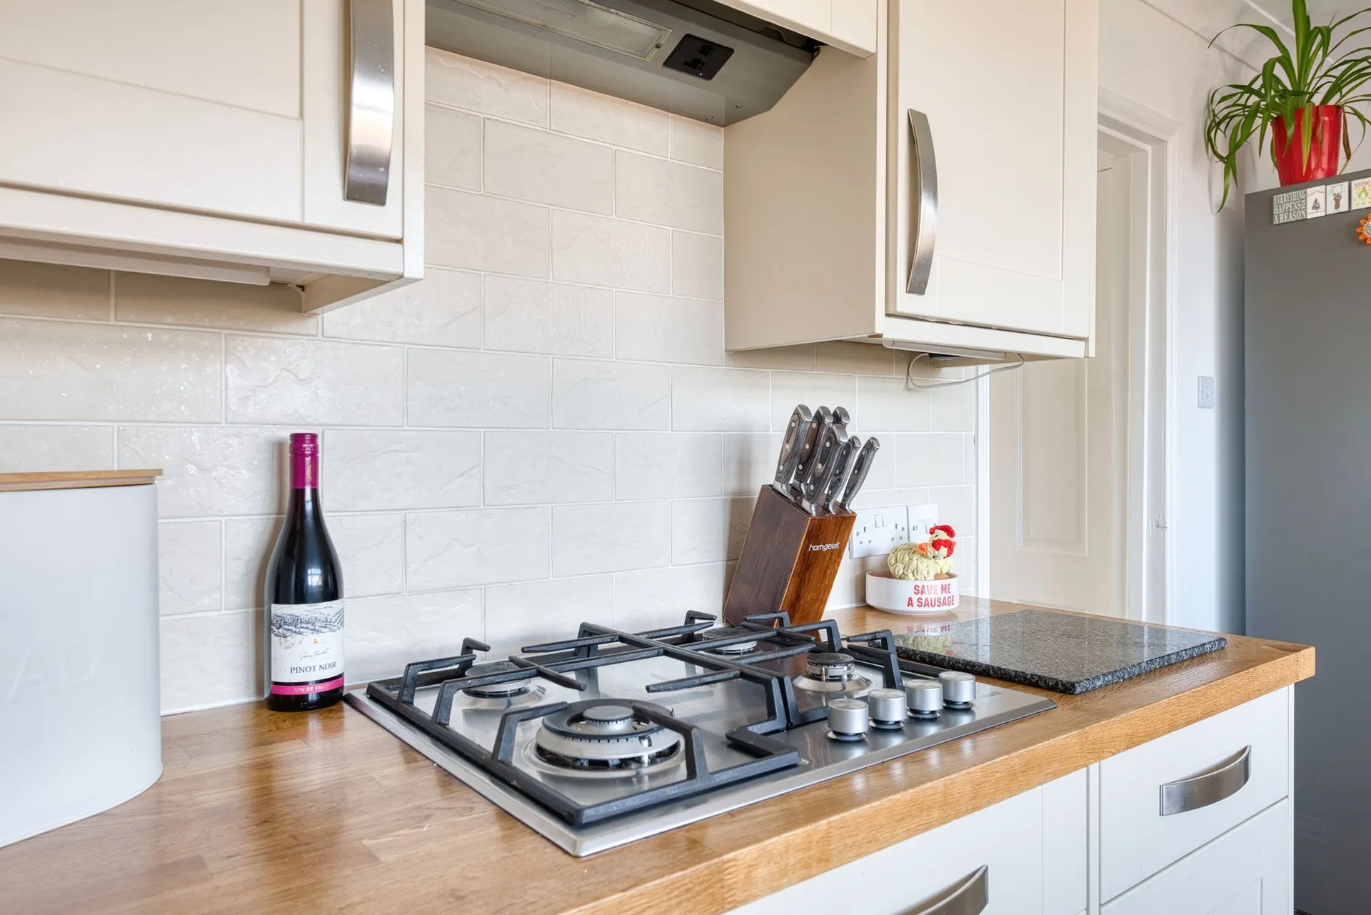
The kitchen is well-equipped for modern family living, featuring a traditional Belfast sink, gas hob, integrated oven, and ample worktop and storage space. Access is provided to the attached garage, offering valuable additional storage and workshop potential.
A generously sized double bedroom is also located on the ground floor, currently used as a playroom, but offering excellent flexibility as a guest bedroom, home office, or ground floor principal bedroom. A spacious family bathroom completes this level, fitted with a shower over the bath and heated towel rail.
Upstairs, there are three further bedrooms, including a spacious principal bedroom, a second double bedroom, and a single bedroom which would be ideal as a child’s room, nursery, or home office. The accommodation provides excellent flexibility for a variety of lifestyles.
Externally, the property benefits from a private enclosed rear garden, predominantly laid to lawn and bordered by mature hedging, providing a secure and attractive outdoor space. A paved pathway extends around the property, allowing access from both sides of the home to the rear garden and garage. A paved service area with covered log store provides useful outdoor storage and convenient access for fuel for the multi-fuel stove.
To the front, there is a well-maintained garden with a lawned area and paved patio adjoining the conservatory, creating a pleasant seating space. The detached position of the property allows for practical side access on both sides.
The attached garage provides secure parking, storage, or workshop potential, with access from the kitchen and a pedestrian door leading directly into the rear garden.
Accommodation Comprises
Ground Floor: Conservatory, Dining/Living Area, Kitchen, Family Bathroom & Bedroom 4
First Floor: Principal Bedroom, Bedroom 2 & 3
Externally: Driveway, Garage, Front & Rear Garden
Distances
Berwick Train Station 1 miles, Longridge Towers School 3.5 miles, Holy Island 10 miles, Bamburgh 18, Edinburgh City Centre 59 miles, Newcastle 63 miles. (distances are approximate).
General Remarks
What3words: ///stack.tinsel.relate
Tenure
Freehold
Council Tax
Band C
Energy Efficiency Rating
EPC Rating: TBC
Local Authority
Northumberland County Council
Services
Gas central heating
Mains water, drainage and electricity
Fixtures and Fittings
All fitted carpets, curtain poles, blinds, light fittings and integrated appliances form part of the sale.
White goods are available via separate negotiation.
Listing and Conservation
7 Ivinson Road is not listed nor in a conservation area.
| Band | Rate | SDLT |
|---|---|---|
| Total | % | £ |

Berwickshire offers a balance of countryside living and coastal access, with towns such as Duns, Eyemouth and surrounding villages providing strong community links and local amenities The area appeals to families, agricultural businesses and buyers seeking space and long-term value within a well-connected rural setting with a mainline train station in Reston.
Berwickshire Area Guide