© Paton & Co, Scottish Borders, Berwick, Moray, Highlands; covering Scotland & Northumberland
Paton & Co Group LLP Registered in Scotland Partnership No. SO303880
Letting Registration Number LARN 1807018
Website by:

© Paton & Co, Scottish Borders, Berwick, Moray, Highlands; covering Scotland & Northumberland
Paton & Co Group LLP Registered in Scotland Partnership No. SO303880
Letting Registration Number LARN 1807018
Website by:








Property Description
Mill Cottage offers beautifully presented and highly versatile accommodation arranged over two floors, combining generous proportions with excellent natural light and attractive views across the surrounding countryside.
The house is entered directly into an impressive open plan kitchen, dining and family room, which forms the heart of the home. This bright and welcoming space enjoys a triple aspect outlook, flooding the room with natural light throughout the day. Engineered oak flooring and tasteful décor complement the generous proportions, creating an excellent setting for both everyday family life and entertaining.
The kitchen is fitted with an extensive range of quality base, wall and display units with quartz work surfaces and tiled splashbacks. Appliances include a range cooker with five burner gas hob and extractor canopy, undercounter dishwasher and fridge, while a ceramic one and a half bowl sink and separate preparation basin provide further practicality. Adjoining the kitchen is a well appointed utility room offering additional fitted storage, work surfaces and appliance space, together with a stainless steel sink. Further cupboards accommodate the electrical systems, hot water cylinder and UV water purification system, while a door provides direct access to the partially covered terrace. A contemporary fully tiled shower room, with walk in mains shower, WC and wash hand basin, is conveniently positioned off the family area.
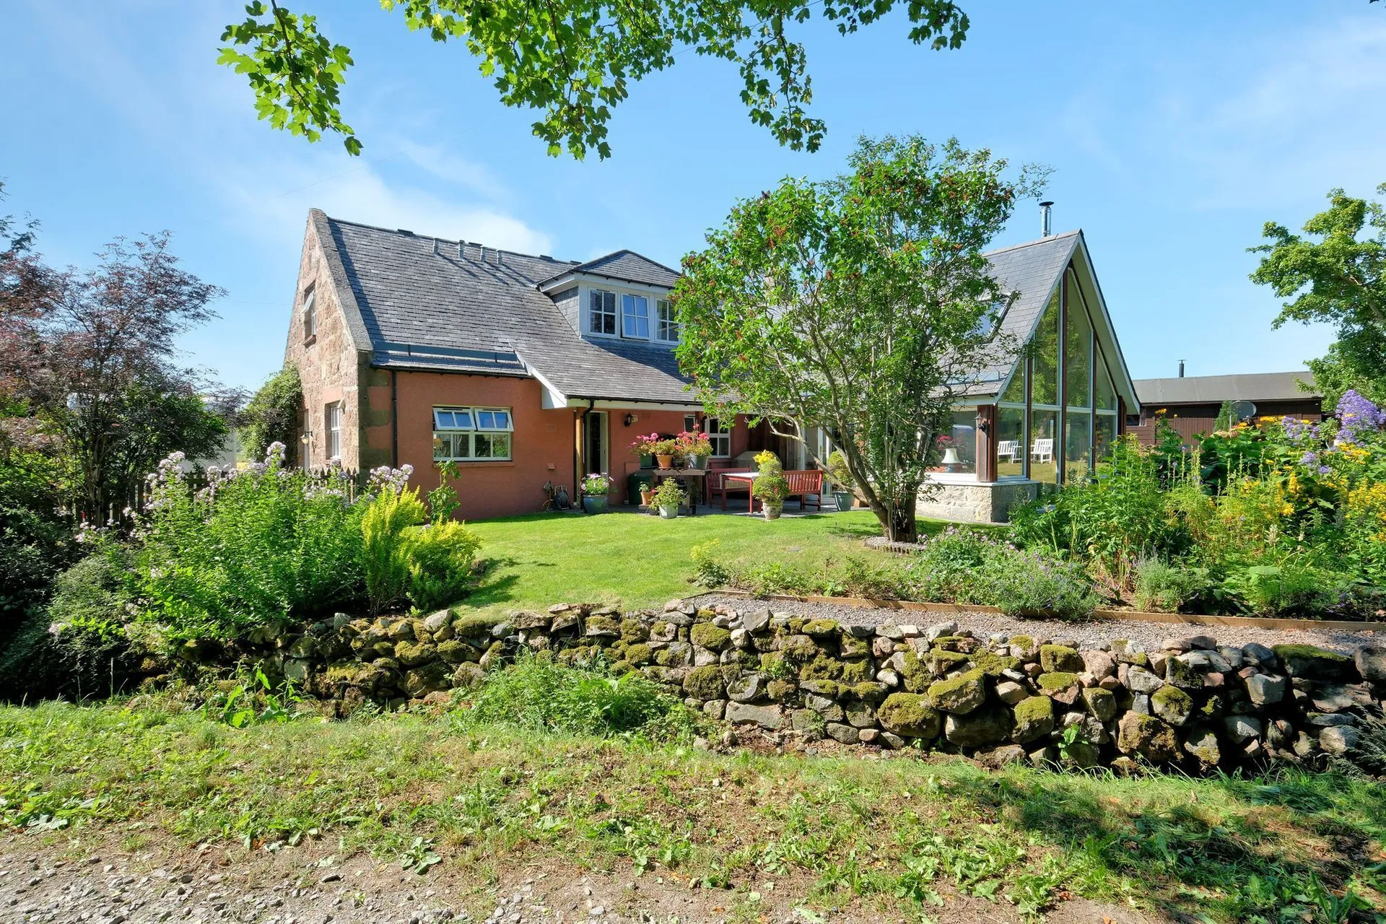
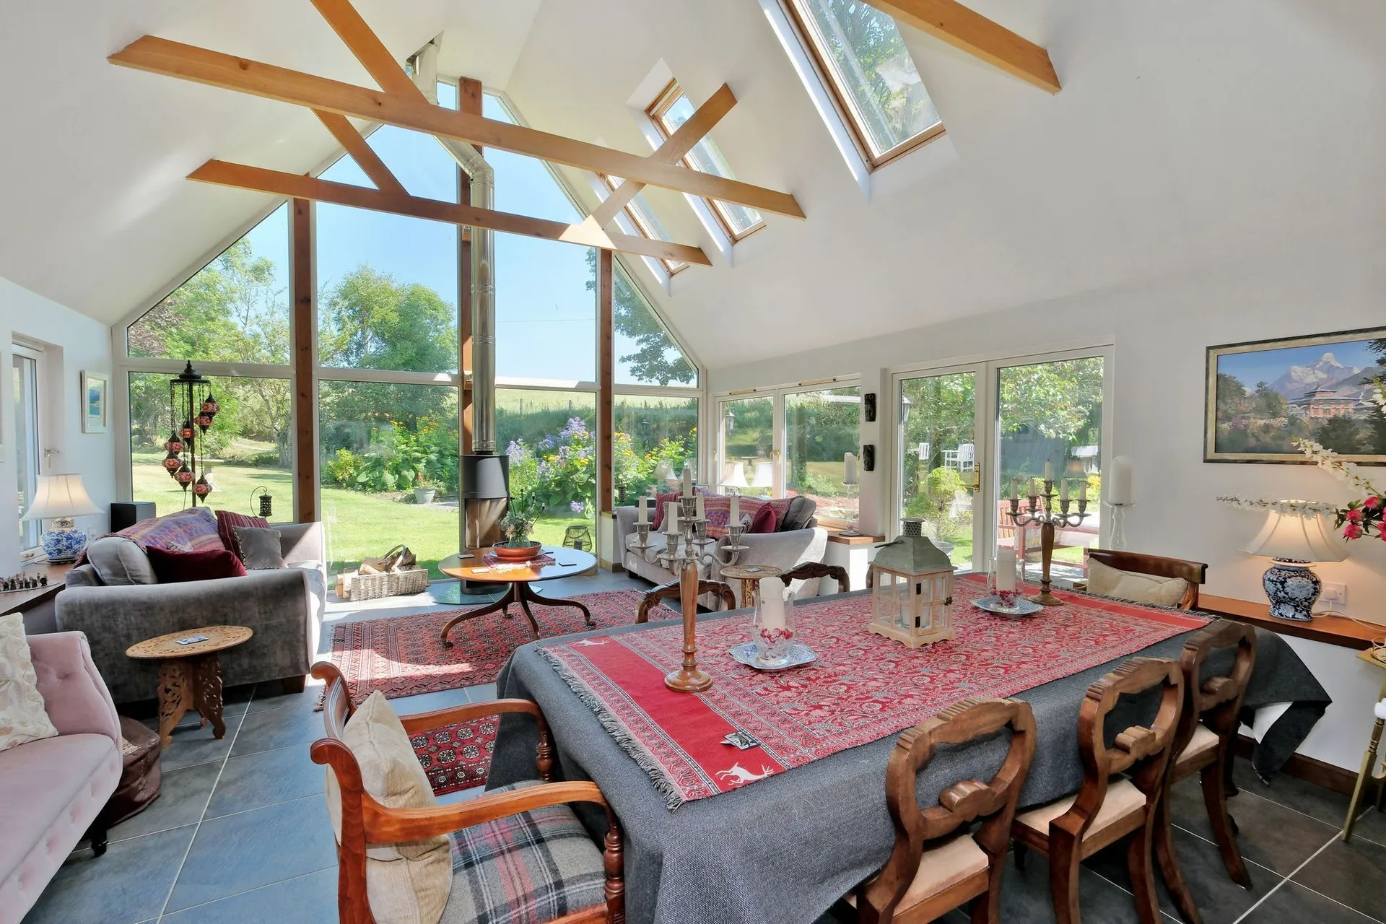
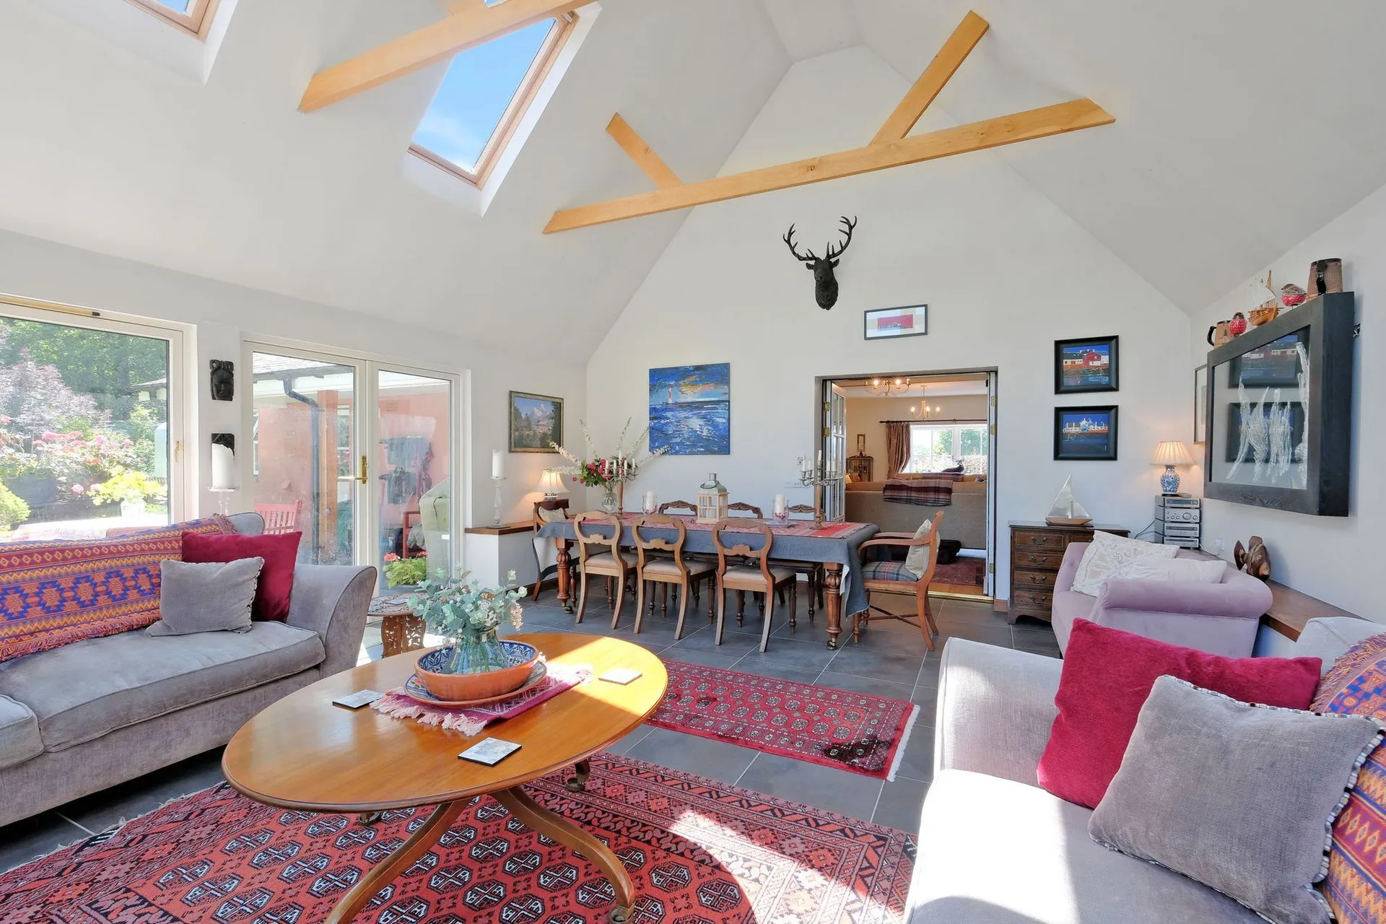
A versatile study, accessed from both the family room and lounge, is currently arranged as a home office with extensive fitted shelving. The room offers excellent flexibility and could equally be used as a fifth bedroom, guest room or hobby space. Elegant glazed doors open into the spacious lounge, where a striking granite fireplace housing a recently installed wood burning stove forms an attractive focal point. From here, the accommodation flows into the superb garden room, an especially impressive space with a vaulted ceiling, full height glazing and underfloor heating beneath tiled flooring. A second woodburning stove adds warmth and character, while French doors open directly onto the terrace and gardens.
A painted open tread staircase rises to the first-floor landing, where twin skylights introduce further natural light and provide elevated views. The landing also gives access, via a folding ladder, to the partially floored attic. The principal bedroom is a particularly generous room enjoying a dual aspect outlook across the surrounding countryside. Fitted double wardrobes provide useful storage, while an inner hall leads to the en-suite bathroom, fitted with a freestanding bath, wash hand basin and WC.
There are three further bedrooms on this level. Bedroom two is a spacious double overlooking the front of the property towards Morven and benefits from a fitted wardrobe. Bedroom three enjoys views over the rear garden through three skylights, while bedroom four is another bright and attractive room with delightful rural views. Completing the first floor accommodation is the family bathroom, fitted with a white suite comprising a bath, wash hand basin and WC, together with a separate curved shower enclosure.
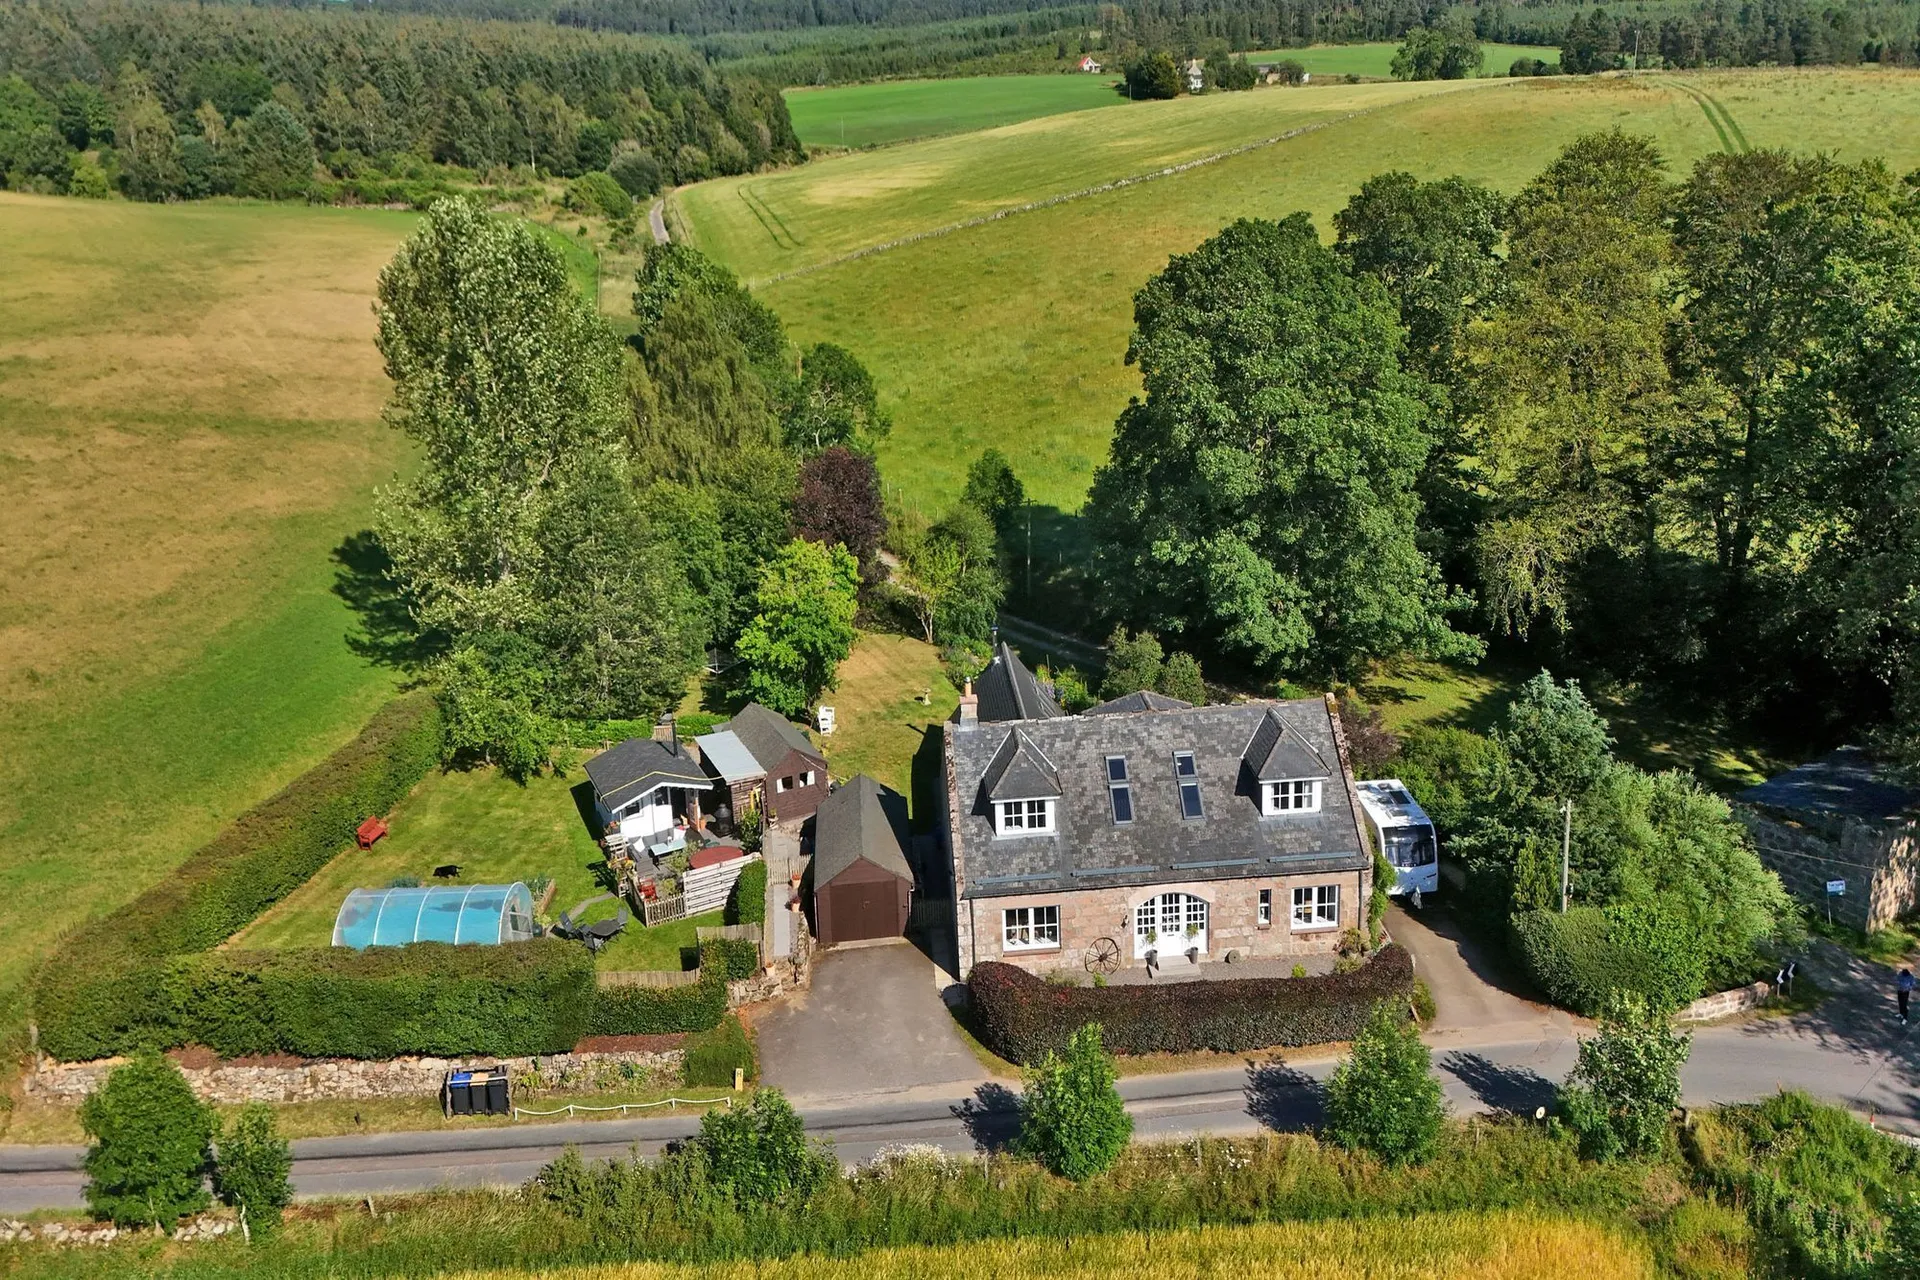
Mill Cottage sits within beautifully maintained garden grounds extending to approximately 0.67 acres, providing an attractive and private setting around the property. Twin driveways provide generous off road parking and convenient access around the house. To the front, the garden is enclosed by established beech hedging and laid predominantly with decorative stone chippings, creating a smart and relatively low maintenance approach. The gardens to the rear are particularly attractive, with extensive lawns complemented by mature trees, colourful planting and established shrubs. The Altahasach Burn provides a delightful natural backdrop and southern boundary to the property, with the gentle sound of flowing water adding to the peaceful and tranquil setting.
The grounds offer an excellent range of outdoor amenities, including:
• Detached timber garage with power and lighting
• Workshop with power and lighting with bespoke sauna covering half of the space.
• Hot tub terrace and outdoor entertaining area
• Summerhouse, currently used as a home office, with heating and a wood-burning stove
• Dog kennels and run
• Garden storage shed (adjoining workshop) and log stores
• Polytunnel and raised vegetable beds
Immediately adjoining the house is a spacious paved terrace, providing an ideal setting for outdoor dining and entertaining while enjoying the surrounding gardens. A covered section offers useful sheltered storage and a practical area for boots and outdoor equipment.
The combination of generous gardens, mature planting and excellent ancillary facilities creates a wonderfully versatile outdoor environment, equally suited to family life, entertaining, working from home and simply enjoying the property's peaceful rural surroundings.
DISTANCES
Aboyne: Approximately 3.5 miles (7 minutes), Tarland – 2.6 miles (approx. 5 minutes), Aberdeen: Approximately 30 miles (45-55 minutes), Dundee: Approximately 55 miles (1 hour 20 minutes), Perth: Approximately 65 miles (1 hour 30 minutes), Inverness: Approximately 85 miles (1 hour 50 minutes to 2 hours), Ballater: Approximately 14 miles (approx. 20 minutes), Banchory: Approximately 19 miles (approx. 30 minutes), Braemar: Approximately 22 miles (approx. 30 minutes).
What3words: shots.rivals.ambushed
Tenure: Freehold
Council Tax: Band G
Energy Efficiency Rating: Band C
Local Authority: Aberdeenshire Council
Services:
Private water supply via local spring with UV water purification and filter system.
Mains electricity.
Calor gas cylinder supply serving the hob of the range cooker.
Private septic tank drainage system.
Electric underfloor heating within the garden room.
Wood-burning stoves installed in both the lounge and garden room.
Broadband currently via an EE 4G Hub
Agents Note
A small section of the garden to the north boundary is leased from a local trust at a current annual cost of £100. The existing lease runs for 10 years and may be assigned to a purchaser, subject to the Trust's approval.
Fixtures and Fittings:
All fitted carpets, light fittings (except for the fittings in the lounge) and integrated appliances form part of the sale.
Listing and Conservation:
Mill Cottage is not a listed building nor situated in a conservation area.